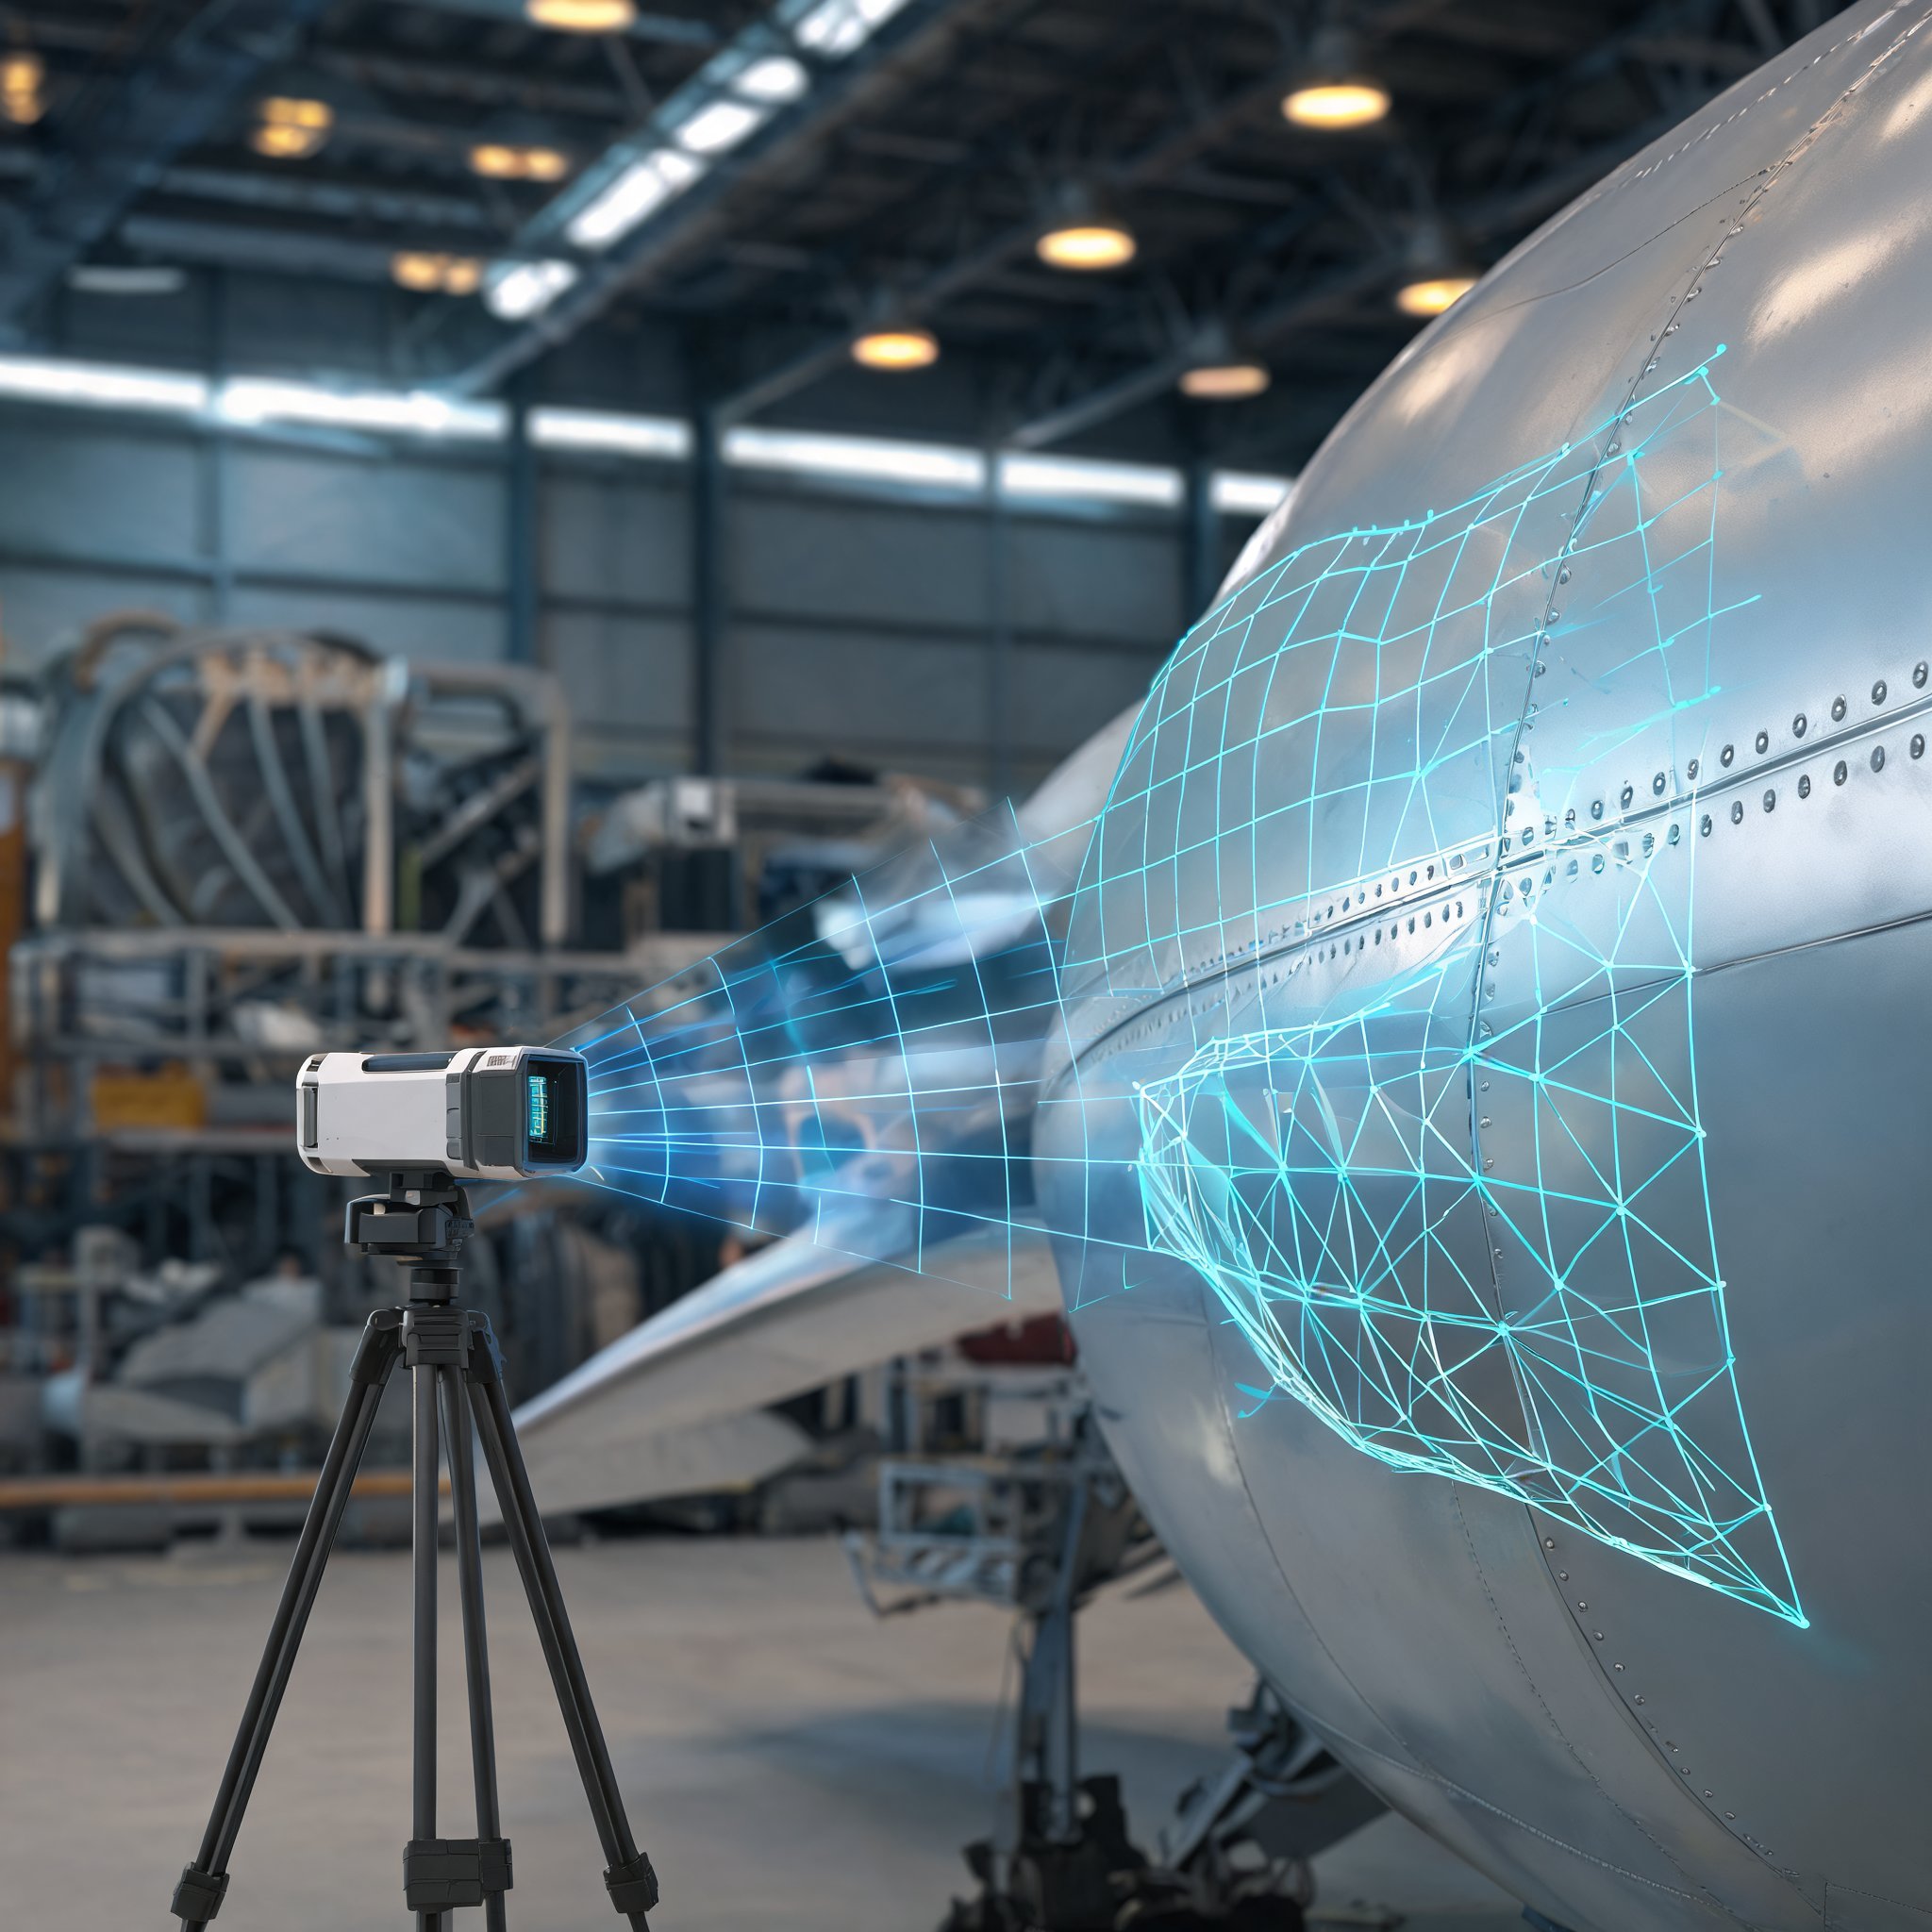
The HandySCAN 3D MAX Series brings portable, metrology-grade 3D scanning to aerospace teams working on large and complex components, extending the EVO platform from its existing scope to large-part measurement. The range comprises two models, the HandySCAN MAX EVO and the HandySCAN MAX EVO Elite, aimed at quality control, quality assurance, maintenance, repair and overhaul, and non-destructive testing workflows.
Two accuracy grades
The MAX EVO is directed at product development teams, with a stated volumetric accuracy of 0.150 mm + 0.020 mm/m. The Elite version is intended for inspection and non-destructive testing work that requires tighter tolerances, at 0.075 mm + 0.010 mm/m. Both are described as maintaining measurement reliability and accredited accuracy in accordance with ISO 17025 and VDI/VDE 2634.
Scanning without surface preparation
The scanners are designed to cover a broad range of part sizes, complex geometries and difficult surface conditions, including highly reflective materials, without surface preparation. Named applications include fuselage sections, wings and structural assemblies, where the portable format is presented as a way to reduce the setup and disassembly steps that can slow inspection.
Photogrammetry outside controlled environments
Integrated photogrammetry is intended to support accurate measurement of large, complex parts away from controlled conditions. That matters for maintenance operations, where checks often take place on the hangar floor and aircraft downtime has to be kept short; the scanners are positioned as a way to capture 3D data without moving parts to a dedicated inspection area.
Wireless use with on-device feedback
Paired with the Mobility Kit, the MAX Series is said to enable wireless, cable-free inspection for routine quality control, bringing measurement to the point of work and reducing dependence on fixed workstations, carts and cable runs. An embedded screen on the EVO platform carries scanner control and real-time data visualisation, keeping scan data and the physical part in the operator's line of sight, which the company says supports more comfortable work on complex, elevated and overhead surfaces. Real-time mesh visualisation also lets operators check data coverage during scanning and spot missed areas before leaving the part.
The manufacturer presents this combination of mobility, continuous feedback and fast data acquisition as supporting a more efficient scan-to-report process, with technicians moving freely around large structures and hard-to-reach areas. These are the company's stated design intentions and use cases; no independent field results or performance figures beyond the published accuracy specifications are provided.